
Shed City - Faster Stronger Better since 1965
Your Quote Is Ready

Your Shed Is Ready To View

Hi John Smith, your custom 9m × 6m Gable Garage is ready to view.

Australian Made Since 1965
Factory Direct — Kilmore VIC
Build Process

Watch Your Garage Come Together

Animation of a Shed City garage being built on steel stumps — frame, roof, cladding and roller door
Step 1
Slab or Stumps
Pour a slab, or go slab-free — our sheds can sit on steel stumps
Step 2
Steel Frame
C-section columns rise with fully bolted connections
Step 3
Roof Rafters
Ridge and haunch plates lock into place with M12 bolts, creating a Clear Span Bolted Portal Frame
Step 4
Bolted Purlins & Girts
Shed City’s fast all-bolted design — bolted main frame and subframe, no teks in the frame
Step 5
Wall Cladding
Wall cladding, wall corners and spouting go on
Step 6
Roofing
Roofing sheets and barge flashings are fixed in place
Step 7
Doors & Finishing
Roller doors go in, finished off with Shed City’s own designer flashings
Step 8
Enjoy Your Garage!
Move in, park up or get to work — built to last by Shed City
Engineering Details

What’s Inside Your Quote

Visible Structural Strength

The key to a great building is its frame — bolted at all connections in the main frame and all subframe components. No tek screws in the frame.

Bolts are Best. Less Hassle.

Every component is pre-measured, pre-punched and fully bolted — the precision is moved from the job site to our Kilmore factory. You get a straighter, stronger building in a fraction of the build time.

“Just like a giant Meccano set!”
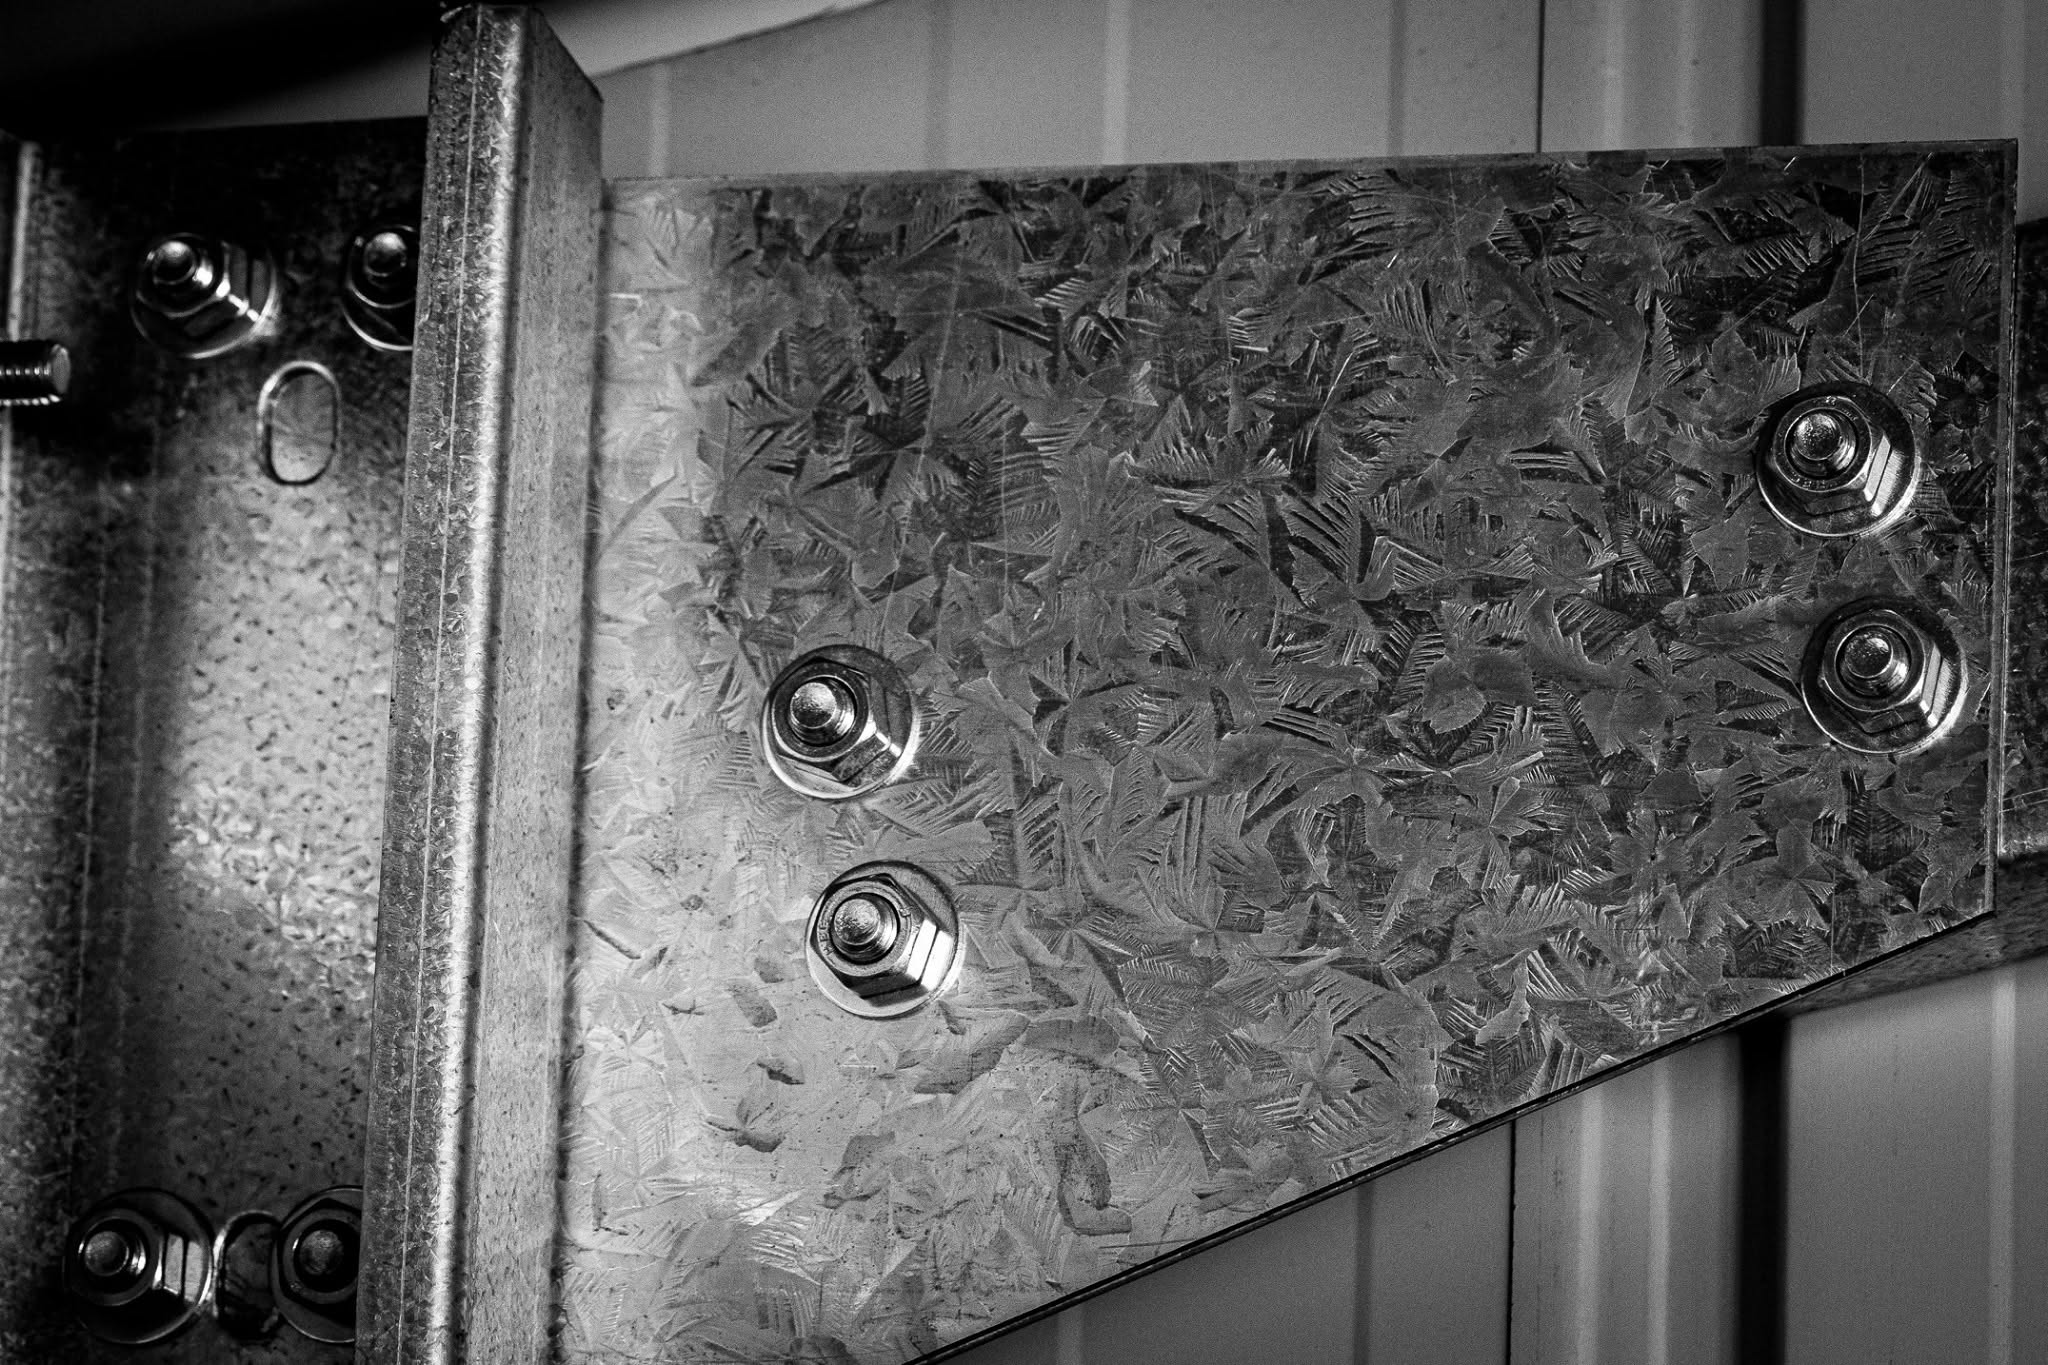
Galvanised haunch plate where the rafter meets the column, joined with high-tensile bolts
The Haunch — Where Rafter Meets Column

This is the most important joint in your shed. Ours is a pre-punched galvanised haunch plate bolted with high-tensile bolts — far more than 2–3× stronger than tek screws.
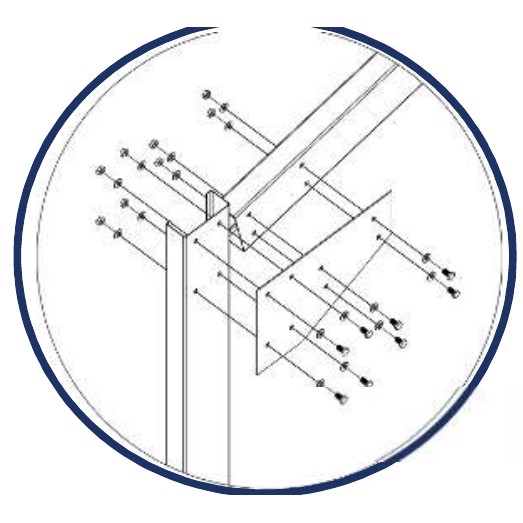
Pre-Punched Haunch Plate assembly diagram showing bolt positions

Pre-Punched Haunch Plate

Locks each rafter to its column, creating a Clear Span Bolted Portal Frame.
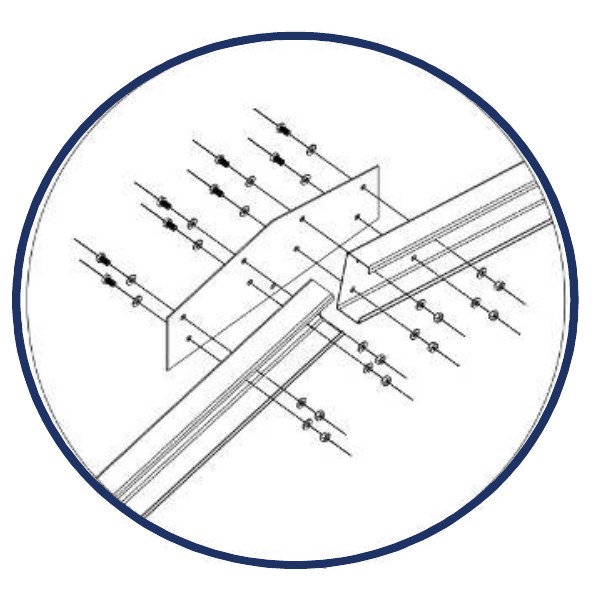
Pre-Punched Ridge Plate assembly diagram showing bolt positions

Pre-Punched Ridge Plate

Joins the rafters at the peak. Precision pre-punched. Bolted to last.
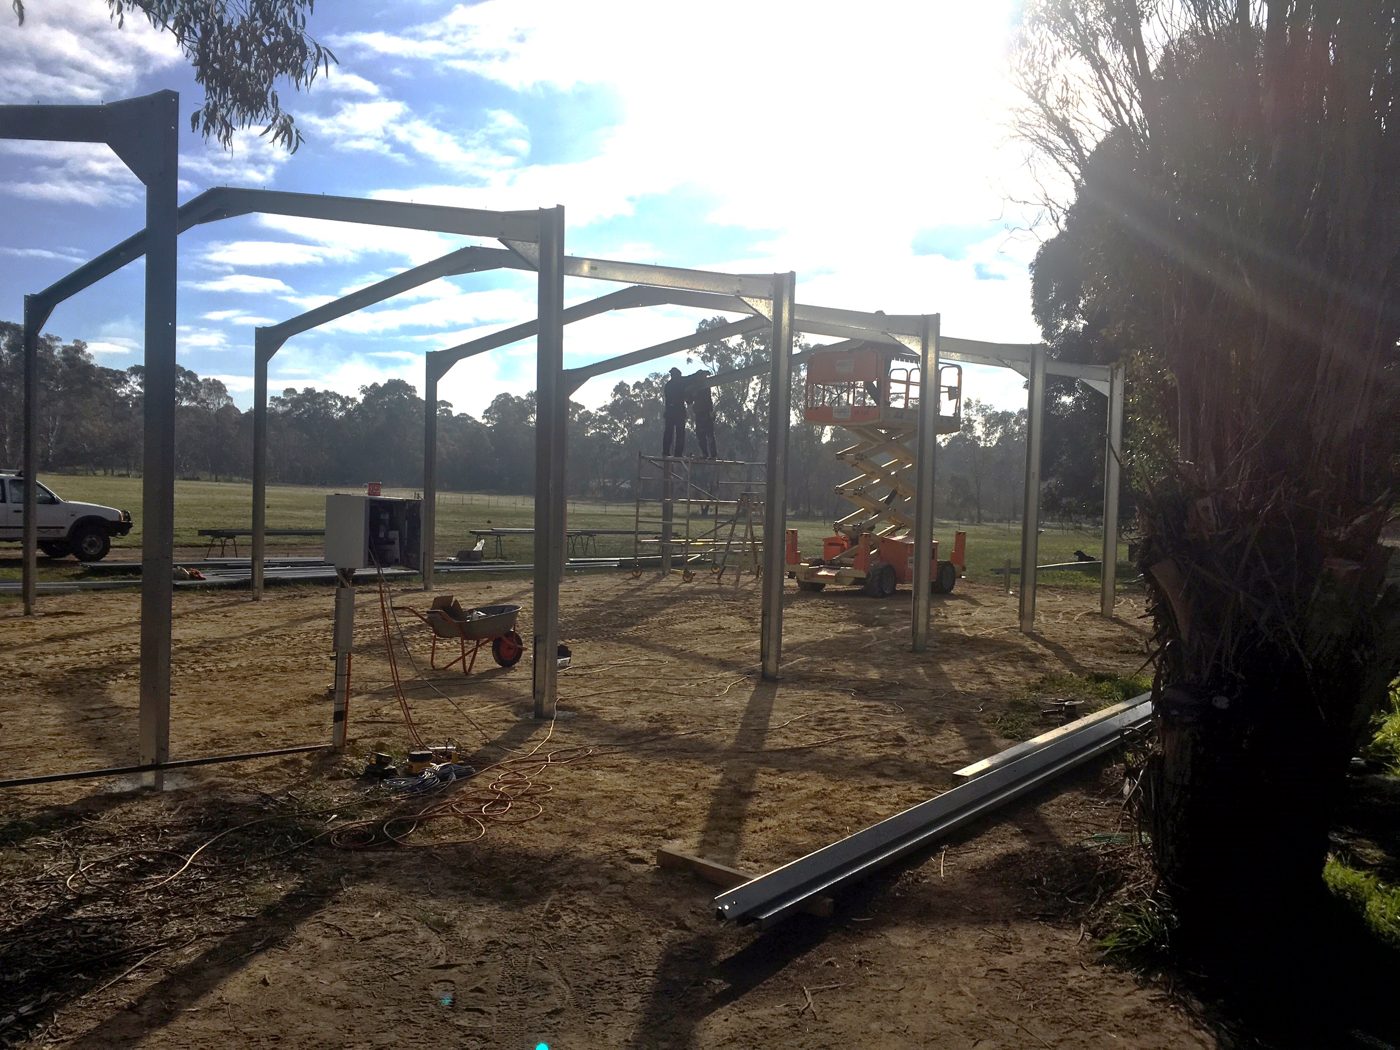
Shed City bolted portal frames standing on site while workers fit the rafters

Portal Frames Going Up

Clear span portal frames — columns and rafters bolted together on site.
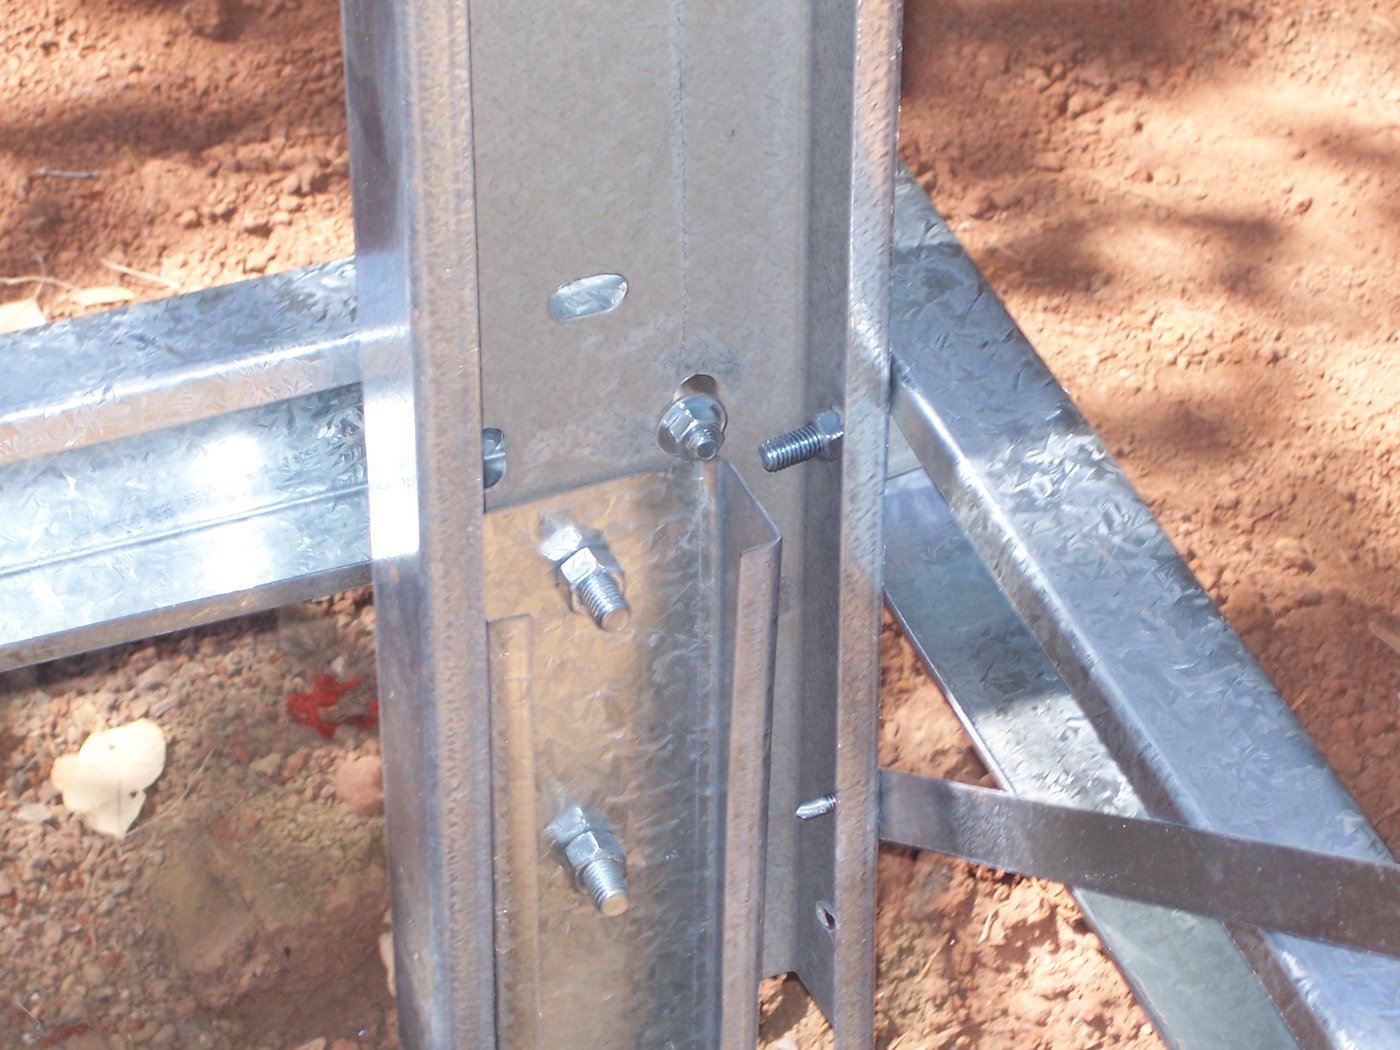
Steel stump bolted to a column with a bolted wall girt and brace

Stump, Girt & Brace

Column bolted to its steel stump, with bolted wall girts and bracing.
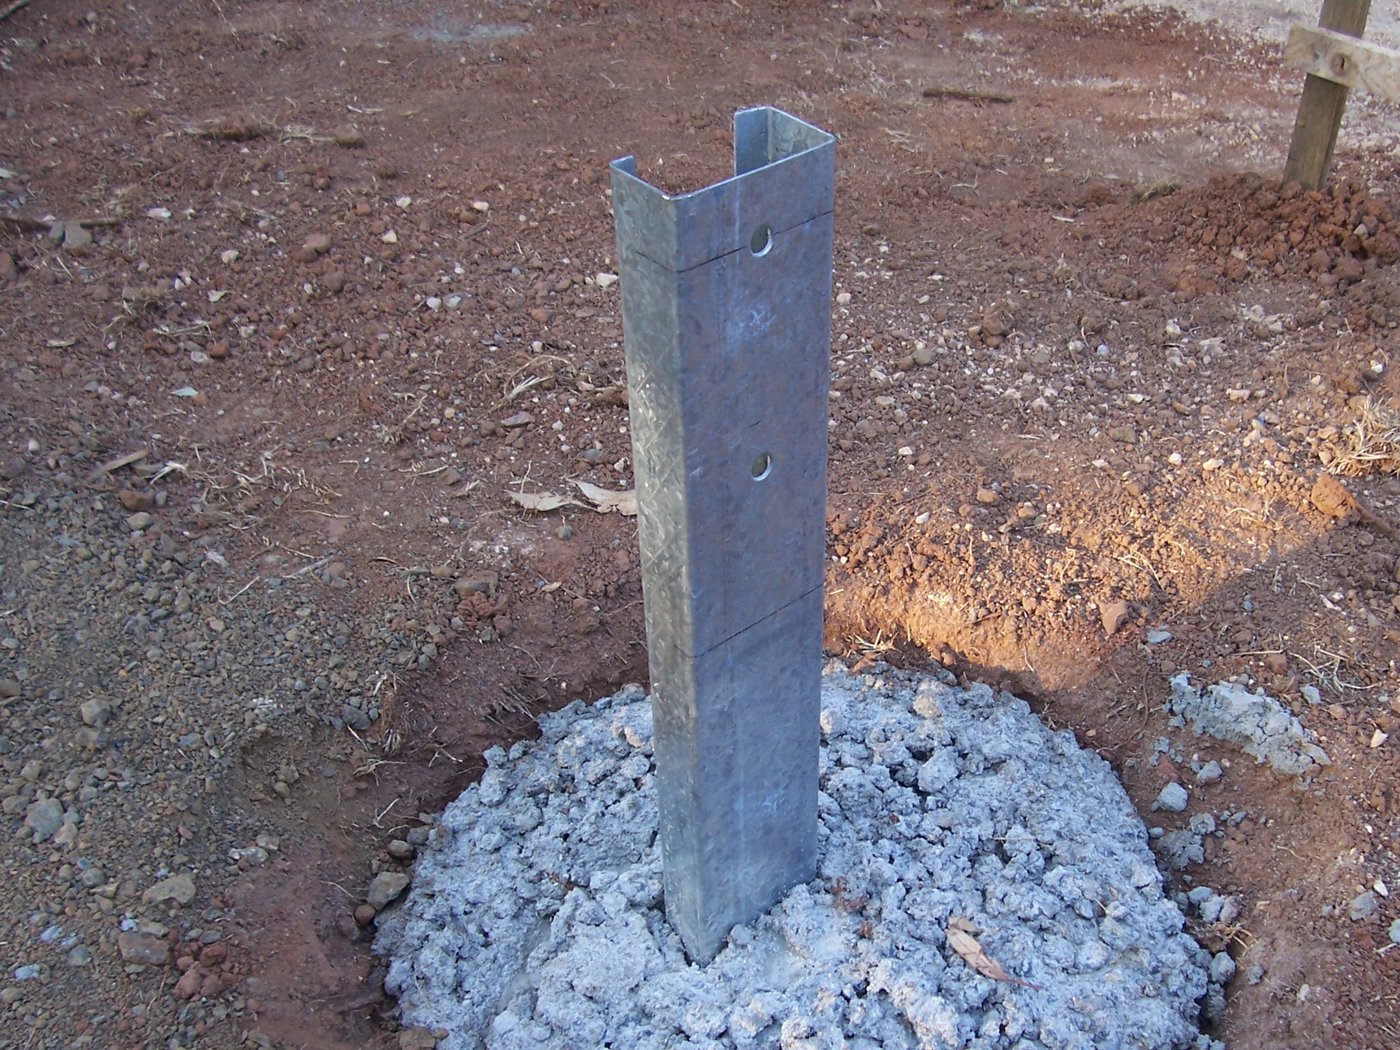
Galvanised steel stump set into a concrete footing

Steel Stump Footing

Concrete floor unnecessary — anchor straight to the footing. Flooring is up to you.

Interactive Shed Preview
Quote Summary

Your Specification at a Glance

Total Price (incl. GST)

$0

Initial Payment (20%)

$0

Quote Valid

30 Days

Customer Name

John Smith

Shed Dimensions

9m × 6m × 2.7m Gable Garage

Wall Colour

Ironstone

Roof Colour

Basalt

Roller Doors

2× 2400W × 2100H Roller Doors

Wind Category

N2

Fully engineered Clear Span Bolted Portal Frame
Roofing sheets & barge flashings
Wall cladding, wall corners & spouting
2× Roller doors with centre lift locks (free keyed alike)
All-bolted haunch & ridge plates (3mm Gal)
M10, M12, M16 high-tensile bolts (800 MPa)
Site-specific full engineering certification
Free Permit Package ($2,500 value)
Shed City designer flashings
All-bolted purlins & girts — no teks in the frame
Delivery to site or collect from our factory
Steel stump option available — no concrete floor required
Concrete slab / footings (not needed if you choose stumps)
Electrical wiring & fit-off
Plumbing & drainage
Council application fees
Site preparation & excavation
1. Accept this quote and pay your initial payment
2. We submit your engineering drawings (2–3 business days)
3. Lodge your building permit (we handle the paperwork)
4. Manufacture your shed at our Kilmore factory
5. Collect from our factory or we deliver to your site — ready for erection
20% initial payment to secure your build slot
40% manufacturing commencement payment
Kit complete in our factory in Kilmore
Balance due before collection or delivery to site
Price locked for 30 days from quote date
All prices include GST
3D Design

Your Custom Design

Upload your WebShed 3D export or elevation design image to see it displayed here.

Why Shed City

Built Different

All-Bolted Frames

Not tek-screwed

  • M10 / M12 / M16 High-Tensile Bolts
  • 800 MPa tensile strength
  • Bolts far more than 2–3× stronger than tek screws

Clear Span Portal Frame

Bolted ridge & haunch plates

  • No internal columns in the way
  • Roof rafters bolted with M12 bolts
  • Finished with Shed City designer flashings

Factory Direct Since 1965

No middlemen

  • Free Permit Package ($2,500 value)
  • Custom engineering in-house
  • Kilmore Industrial Estate VIC

Stumps — No Slab Needed

Slab-free option

  • Our sheds can sit on steel stumps
  • Skip the cost and wait of a concrete floor
  • Great for sloping or rural sites
See A Real Project
Gallery

More From Shed City

Ready to Build?

Secure your build today with a 20% initial payment. We’ll lock in your price and get your engineering drawings underway.

Your Zoho Sign document will appear here — your salesperson will send the signing link via email.

Australian Made
Master Builders VIC
Factory Direct Since 1965
Clear Span Bolted Portal Frame